
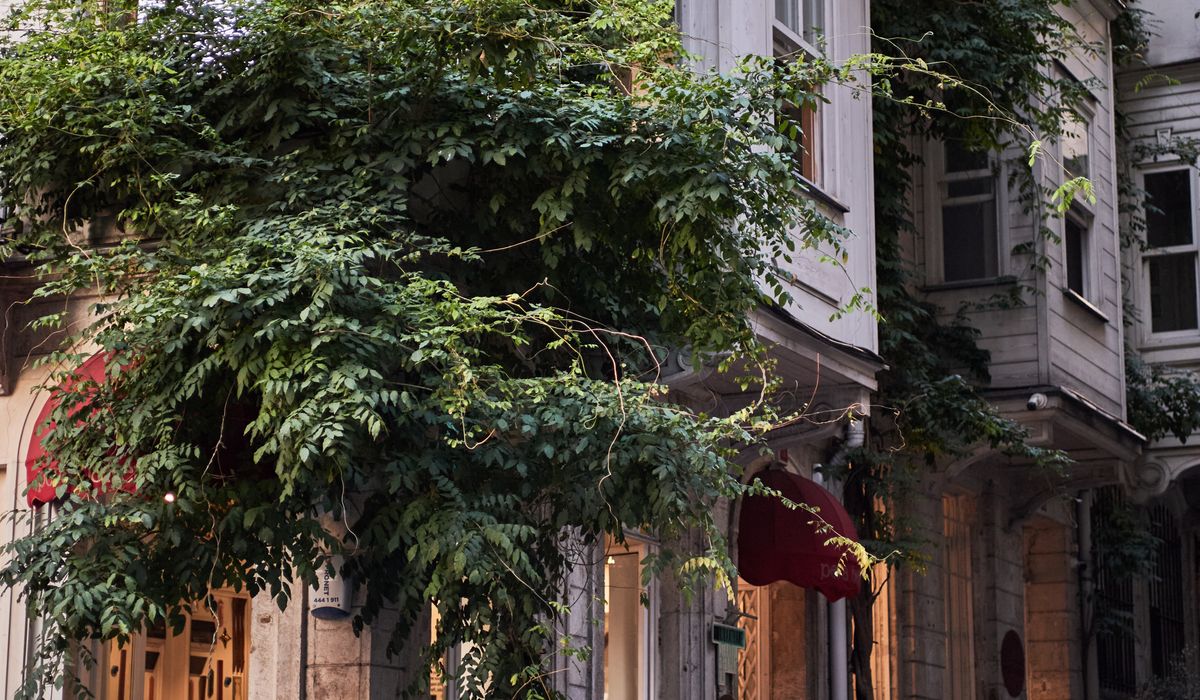
Clever Under-Stair Storage for Period Properties
Start by Reading the Bones of the Staircase
Period staircases are rarely square, and almost never symmetrical. A Georgian dog-leg turns tightly and leaves an awkward wedge; a Victorian straight flight gives you a long triangular tunnel; a cottage staircase may twist so sharply that the usable space sits sideways to the room. Before you fall for glossy photographs of under-stair boot rooms, measure the reality at three points: the height beneath the winders (usually the pinch point), the depth from the front edge to the back wall, and the width between the stringer and the opposite wall.
It helps to think in zones rather than one lump of space. The lowest 600mm of a staircase is perfect for deep drawers or a shoe bench, the middle band takes a cloakroom or pantry, and only the top third is genuinely comfortable for standing. Take photographs with a tape measure visible in each shot, then cut a cardboard template of the full-height cross-section. Your joiner will thank you, and you will avoid the heartbreak of a cabinet that fouls the third tread.
Practical Checks Before Anything Is Built
Under-stair voids are where period properties hide their awkward secrets. Have a proper look first, torch in hand, and note anything that must stay accessible: the stopcock, gas and electricity meters, the consumer unit, alarm panels, radiator tails and underfloor pipework. Meters must remain readable and ventilated, so work the cabinetry around them rather than boxing them in.
Damp deserves equal attention. Solid brick walls and old cellars can be cold, and sealing a void without ventilation simply moves condensation into your new cupboard. Line the walls with insulation, leave an airbrick or discreet vent grille at each end to encourage cross-flow, and use a moisture-tolerant paint or board finish.
Finally, check permissions. If the property is listed, internal alterations that touch historic fabric — the staircase itself, panelling, original doors — usually need consent, and flats will need the freeholder's approval. A new downstairs cloakroom also brings drainage and ventilation under building regulations, so factor that into both budget and timescale.
The Downstairs Cloakroom
A cloakroom is the single most valuable thing you can put under a period staircase, but it needs honesty about dimensions. Allow roughly 1100–1200mm of depth for a comfortable pan and the door swing, and at least 900mm of width. A compact back-to-wall pan projecting about 600mm, with a slim 200mm duct behind it for the cistern, will fit spaces that a standard suite cannot. Corner basins of 400mm x 250mm and narrow vanity units of 300–400mm depth keep the room feeling generous.
- Drainage: a soil connection wants a fall of roughly 1:40 to 1:110 and the shortest practical run to the stack. A macerator is a last resort — noisy, power-hungry and fussy about what goes down it.
- Ventilation: these rooms rarely have windows, so fit an intermittent extract fan rated at around 15 litres per second, with a humidistat and over-run timer.
- Lighting: a warm LED wall light or bulkhead at 2700K, on a pull cord or sensor, plus a shaver socket if you can spare the depth.
Wine Storage That Genuinely Works
The under-stair void in a period house is often the coolest, darkest corner available, which makes it a natural wine store. What it needs is stability: 10–14°C, humidity of 55–75%, no vibration and no direct light. Check what runs alongside it — a boiler, hot water cylinder or heating pipe will wreck the conditions, so keep racking well away and insulate any pipework that passes through.
Traditional oak dowel racking suits a Georgian or Victorian interior, while brick or stone bottle bins look right in a cottage or converted outbuilding. A brick bin of roughly 300mm square holds around a dozen bottles, and diamond bins make better use of an angled wall than any flat shelf. Seal the space with a solid, draught-proofed door, add an airbrick at low level at each end for gentle airflow, and hang a simple thermometer so you can see what the space is really doing across a winter.
Pull-Out Pantries and Deep Drawers
This is where small-space styling earns its keep. Rather than fighting a shallow triangular cupboard, build the storage out towards you: full-extension runners rated to 45–50kg let a 400–450mm-wide unit slide clear of the stair, revealing shelves 100–150mm deep for tins, jars and spices. A tall narrow pull-out with a tray on each runner works beautifully in the gap beside a doorway, and a tambour door hides the whole thing when the kitchen is tidied away.
Divide the run into purposeful zones — a larder pull-out at the front, a slot for the vacuum and ironing board in the middle, a coat rail with a boot tray at the deepest, lowest end. Where depth allows, drawer stacks suit the low wedge far better than doors, and a couple of brass numerals on the front lifts the whole thing from utility to considered.
Finishing Touches That Tie It Together
Paint the new joinery in the same tone as the surrounding walls, or a deep period shade, so it recedes rather than shouting about itself. Eggshell is hard-wearing and wipeable, and a moisture-resistant finish is worth the extra in a cloakroom. Small knobs, cup pulls or unlacquered brass that patinas with use will read as though they have always been there; push-to-open catches give a seamless look where handles would crowd.
Keep the original newel post and spindles visible — work the cabinetry around them rather than swallowing them. LED tape beneath a shelf, a sensor light inside a pantry, and a well-fitted threshold strip where new boards meet old will finish the job. Do those things, and a forgotten triangle of floor becomes the most useful square metre in the house.
tag: Storage Solutions

Emily Hartley Author
Chimney breasts create awkward recesses, but fitted wardrobes can turn them into streamlined storage with hanging space and drawers.
YOU MAY ALSO LIKE
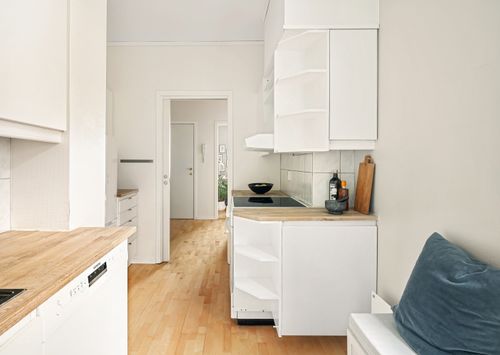
Creating a Built-In Wardrobe Around a Chimney Breast
Aug 19
10Combine a dimmable ceiling fixture with floor lamps, table lamps and wall lights to build a warm, flexible scheme for evenings.
read more
Layering Lighting in a Cosy Living Room
Aug 14
10An adjustable wall light or slim floor lamp should cast a focused glow over your book without glaring into the rest of the room.
read moreAlcove Ideas
-

ERRIC CATONA
Darker shades can make an alcove feel intentional and snug, while soft neutrals help it blend seamlessly with the wider room.
May 19, 2016 at 5.12 pm
Reply
ERRIC CATONA
North-facing rooms can feel chilly, so warm terracotta, ochre and olive tones add depth without overwhelming the natural light.
May 19, 2016 at 5.12 pm
Reply -
ERRIC CATONA
With a spirit level, timber boards and concealed brackets, you can create neat floating shelves that fit an awkward recess perfectly.
May 19, 2016 at 5.12 pm
Reply
Bay Windows
Your email address will not be published.